I also did some outstanding framing that needed to be done. I put in short knee walls in the loft and a wall under the stairs.
Thursday, September 22, 2011
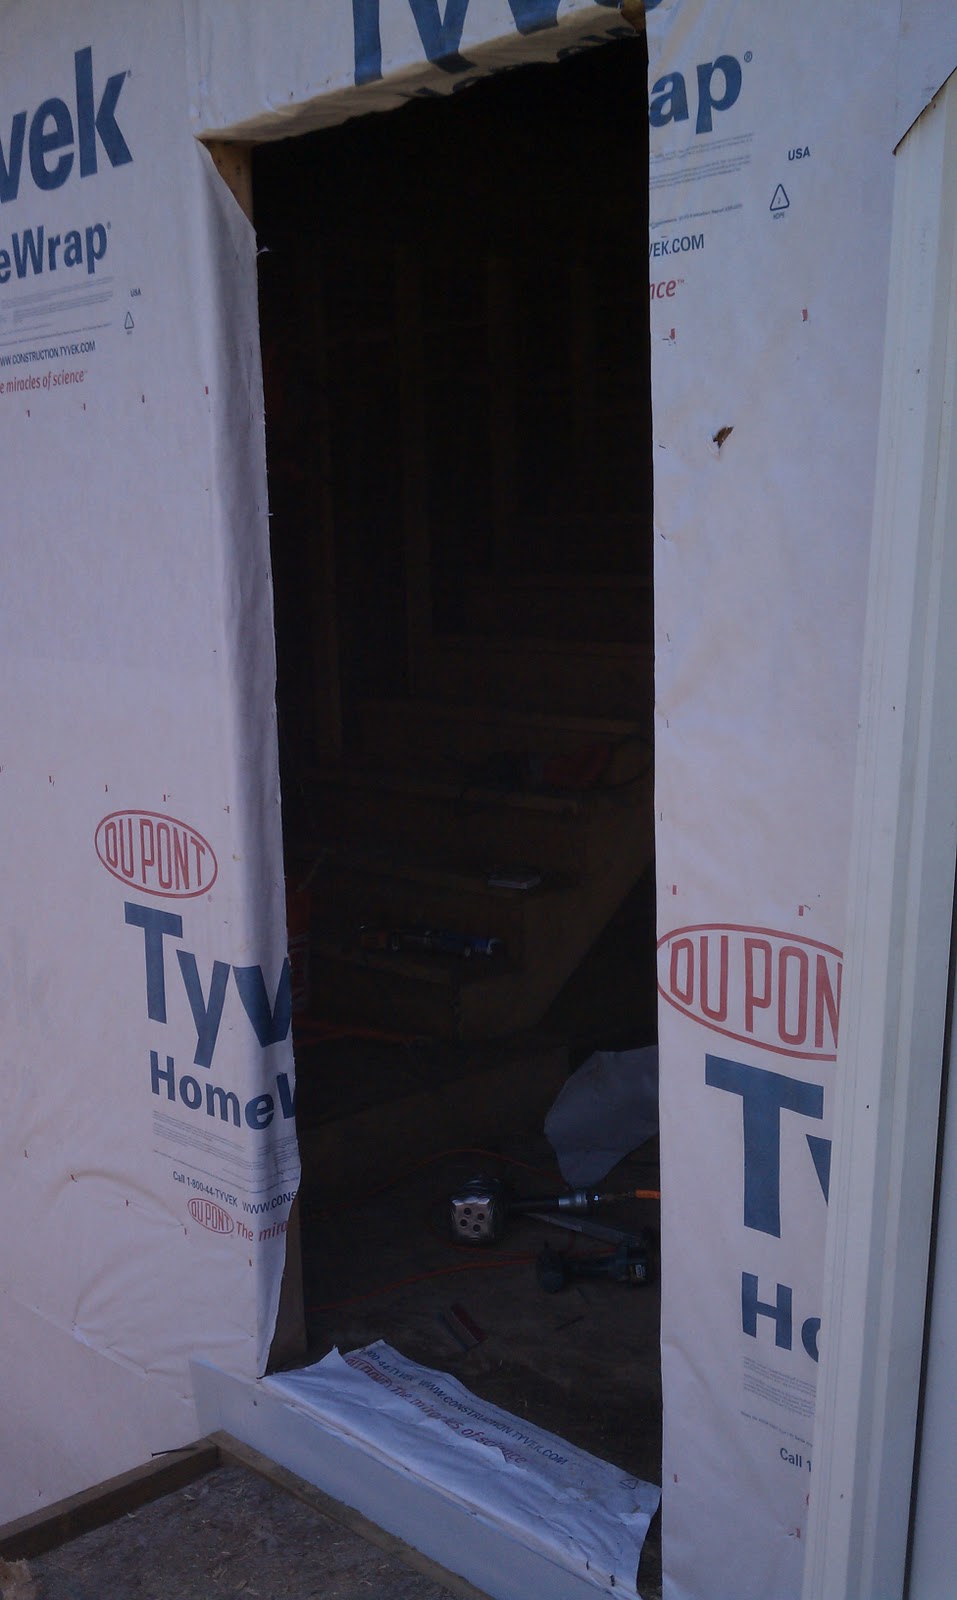
Front Door Installed
I had a little break and I was the only one who could make it down this past weekend so I decided to install the front door.
Monday, August 22, 2011
Roof is Complete
This weekend we had a few more hands help us finish off the roof and shingles. We still have to tie the patio into the main roof but we have to complete the decking. We started on the deck. It will span half of the front of the house and wrap all the way around to the back.
Tuesday, August 16, 2011
Roof and Soffits
This past weekend I worked on building out the gable end soffits and gutter boards. I rented a man lift to do the aerial work and it was worth it. I could have never accomplished what needed to be done without it. After this was completed I still needed to put in all of the rear windows and tyvek that part of the house. I hadn't done this yet because I ran out of time last week and it was much easier with the lift. I was also able to finish the tar paper for the roof.
This next weekend I'm planning on having some much needed help. My friends and I are going to build the wrap around porch and the two covered porches. Things are moving along well and we are in pretty good shape to have this thing weather tight here soon.
![]() |
| Building the soffit |
![]() |
| Gable end soffit done |
![]() |
| Tar paper and Ice & Water installed |
![]() |
| This guy came by. I hope he's keeping the mice down. |
![]() |
| I almost ran this guy over while heading down the drive. I scooted him of f the road. |
![]() |
| Rear windows and tyvek installed |
Wednesday, August 3, 2011
Roof is in ....
It was another hot weekend with myself and JP doing work on the cabin. We completed the sheeting on the roof. Since the pitch of the roof is so steep I sheeted from the eves to the ridge and then worked in reverse to lay down the tar paper. It's not the easiest thing to tuck tar paper under the row above it but since my toe boards were in place I decided (based on advice) to do it this way.
While I worked on the roof, JP installed most of the windows. We had our material handler on the site for one more day so we put the trapezoid picture windows in from the lift. This would have been impossible from a ladder. We still have more work at the peaks so we will need to get an additional piece of equipment to complete the rest of the fascia.
![]() |
| Roof Sheeting is complete. |
![]() |
| JP can barely see over the dash but did well driving this thing.... |
![]() |
| Windows are going in.... |
![]() |
| Windows are installed... |
![]() |
| Interior view. The real boss (wife: Marisa) is on the job now! |
![]() |
| My dad bought me this crazy magnet roller before I started this and I never thought I would use it but my little boy cleaned up all of the loose nails on the floor. |
Tuesday, July 26, 2011
Roof Framing is Nearly Complete
The last laminated ridge beam went in this weekend. I had brought in a crane for this one because our material lifter didn't have the proper reach. After my brother and I installed the ridge beam we continued to finish off the roof rafters and trim up the gable end sheeting and cut the windows and doors out.
This weekend we will finish the sheeting and tar paper the roof.
Monday, July 18, 2011
Front of Cabin Installed
This past weekend there were just two of us, Jason (my cousin) and I. We got a lot accomplished in preparation for the roof completion. We installed the hunter green garage doors first. That gave us the ability to secure our tools inside and make the trips back and forth much lighter without having to drag all of our tools.
Next, we were feeling a bit ambitious and raised up the front gable wall. This was supposed to be a task for next week with more people available but we felt we could do it. Since the gable wall is so large we had to do some temporary bracing and supports to prevent the wall from breaking while we leaned it up on the house. Once we stood it up we then re-positioned our hold on the wall and then raised it into place. With very little side -to-side adjustments with our machine, it was critical to have it positioned perfectly. After a couple of attempts we were able to put it in place and secure it to the side walls. We then braced it from the inside. I hope everything stays until next week.
Since we didn't have everybody available, we shifted to the sheeting on the roof. The pitch is so steep that I had to work off a custom built platform and attached myself to a harness while putting down the sheets. We left open all the areas where a full sheet would extend past the unfinished roof and we'll do that next week. All in all, Jason and I got a lot accomplished....Next week, we plan on finishing the roof and hopefully get it felted.

Next, we were feeling a bit ambitious and raised up the front gable wall. This was supposed to be a task for next week with more people available but we felt we could do it. Since the gable wall is so large we had to do some temporary bracing and supports to prevent the wall from breaking while we leaned it up on the house. Once we stood it up we then re-positioned our hold on the wall and then raised it into place. With very little side -to-side adjustments with our machine, it was critical to have it positioned perfectly. After a couple of attempts we were able to put it in place and secure it to the side walls. We then braced it from the inside. I hope everything stays until next week.
Since we didn't have everybody available, we shifted to the sheeting on the roof. The pitch is so steep that I had to work off a custom built platform and attached myself to a harness while putting down the sheets. We left open all the areas where a full sheet would extend past the unfinished roof and we'll do that next week. All in all, Jason and I got a lot accomplished....Next week, we plan on finishing the roof and hopefully get it felted.
![]() |
| Garage Doors are installed |
![]() |
| Wall has been lifted...need to reset our lift point |

![]() |
| It's finally in |
![]() |
| Finished Sheeting the front, we'll trim it after the rafters go in. |
![]() |
| Started the roof sheeting. |
![]() |
Tuesday, July 12, 2011
Roof Construction is Under Way
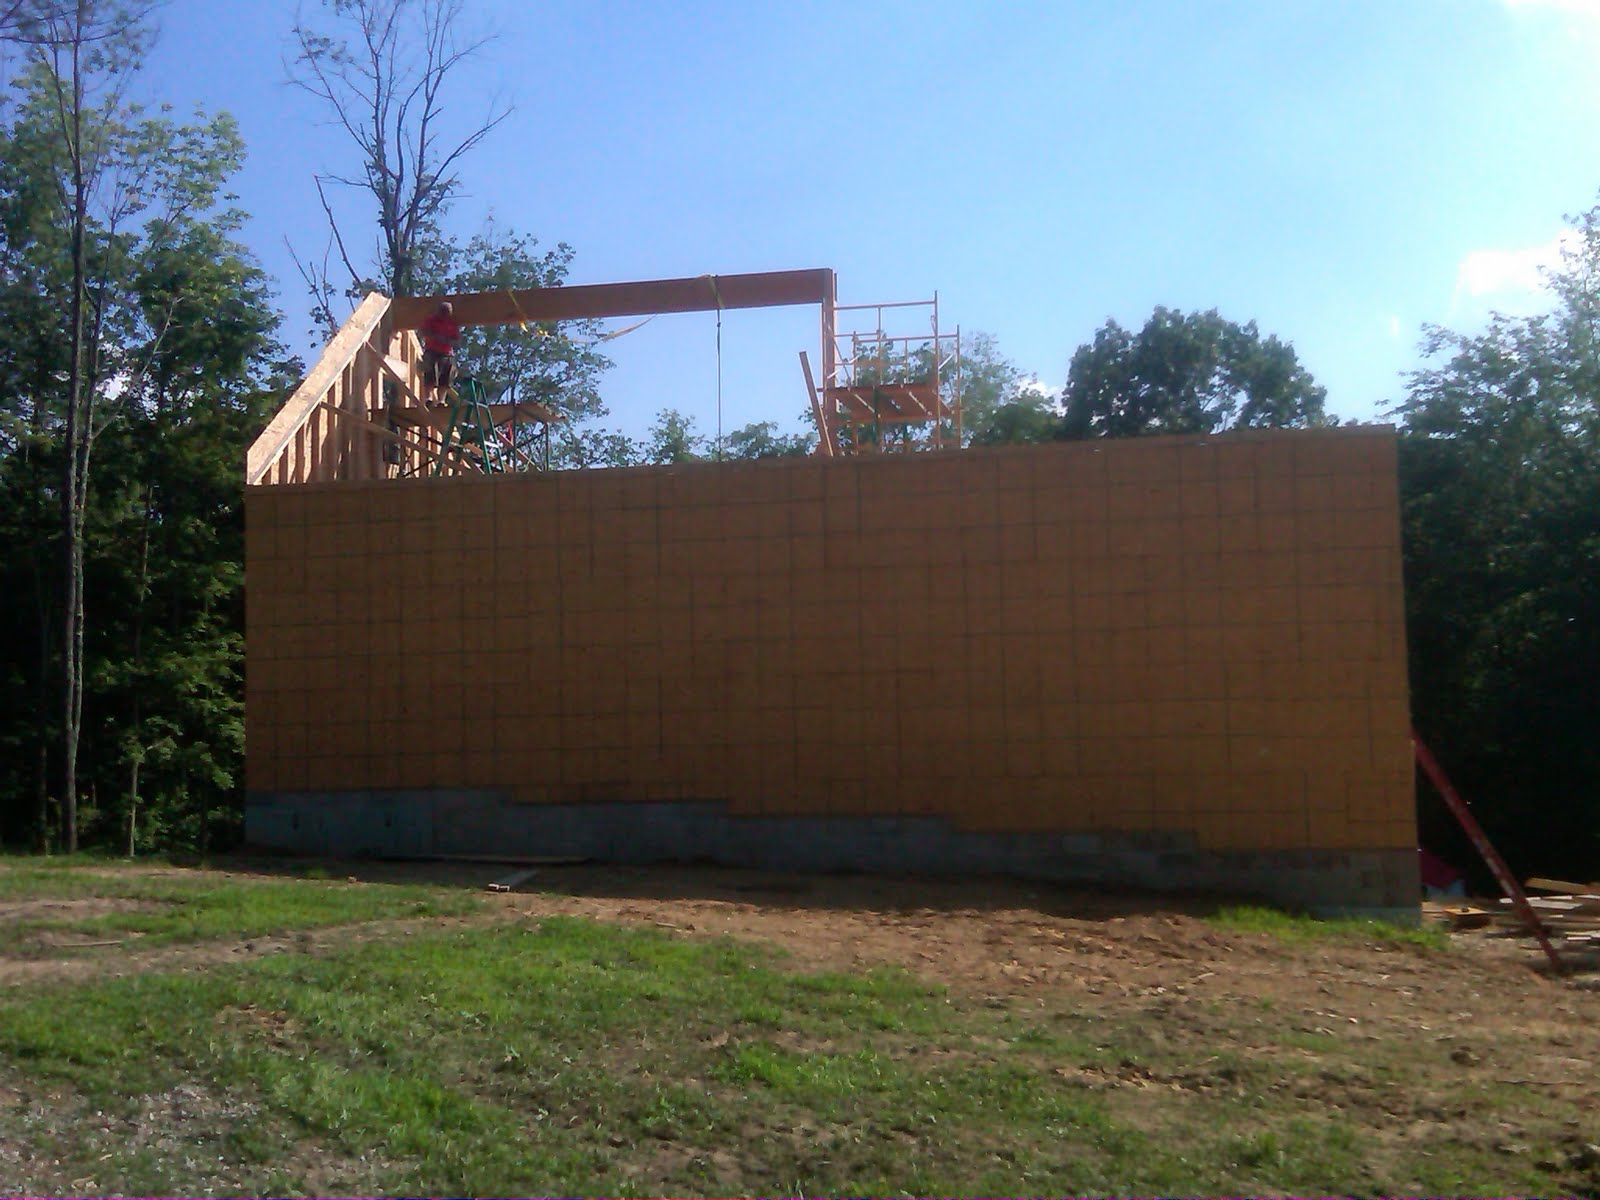
This past weekend we began the construction of the gable ends and the roof. We first built the rear of the cabin where the loft would be connected. After that we installed a 22' center column made of 4 2x6's. Once we stabilized and braced the column, we began the installation of an 18" laminated ridge beam. The beam we estimated to be about 1000lbs. For that we brought in a material lifter to do the heavy lifting. Since we don't do this as our normal job it took a little longer than expected and we only were able to install half of the roof.
![]() |
| Material Handler |
![]() |
| Center Column Preparation |
![]() |
| Center Column Being Set |
![]() |
| Rear Gable End and Center Column Installed |
![]() |
| Rear Ridge Beam Installed |
![]() |
| Loading Rafter Material |
![]() |
| Front Side Gable has Been Framed |
![]() |
| View From Second Story Loft |
![]() |
| Main Floor Stair Construction |
Subscribe to:
Posts (Atom)