Monday, July 18, 2011

Front of Cabin Installed

This past weekend there were just two of us, Jason (my cousin) and I.  We got a lot accomplished in preparation for the roof completion.  We installed the hunter green garage doors first.  That gave us the ability to secure our tools inside and make the trips back and forth much lighter without having to drag all of our tools.

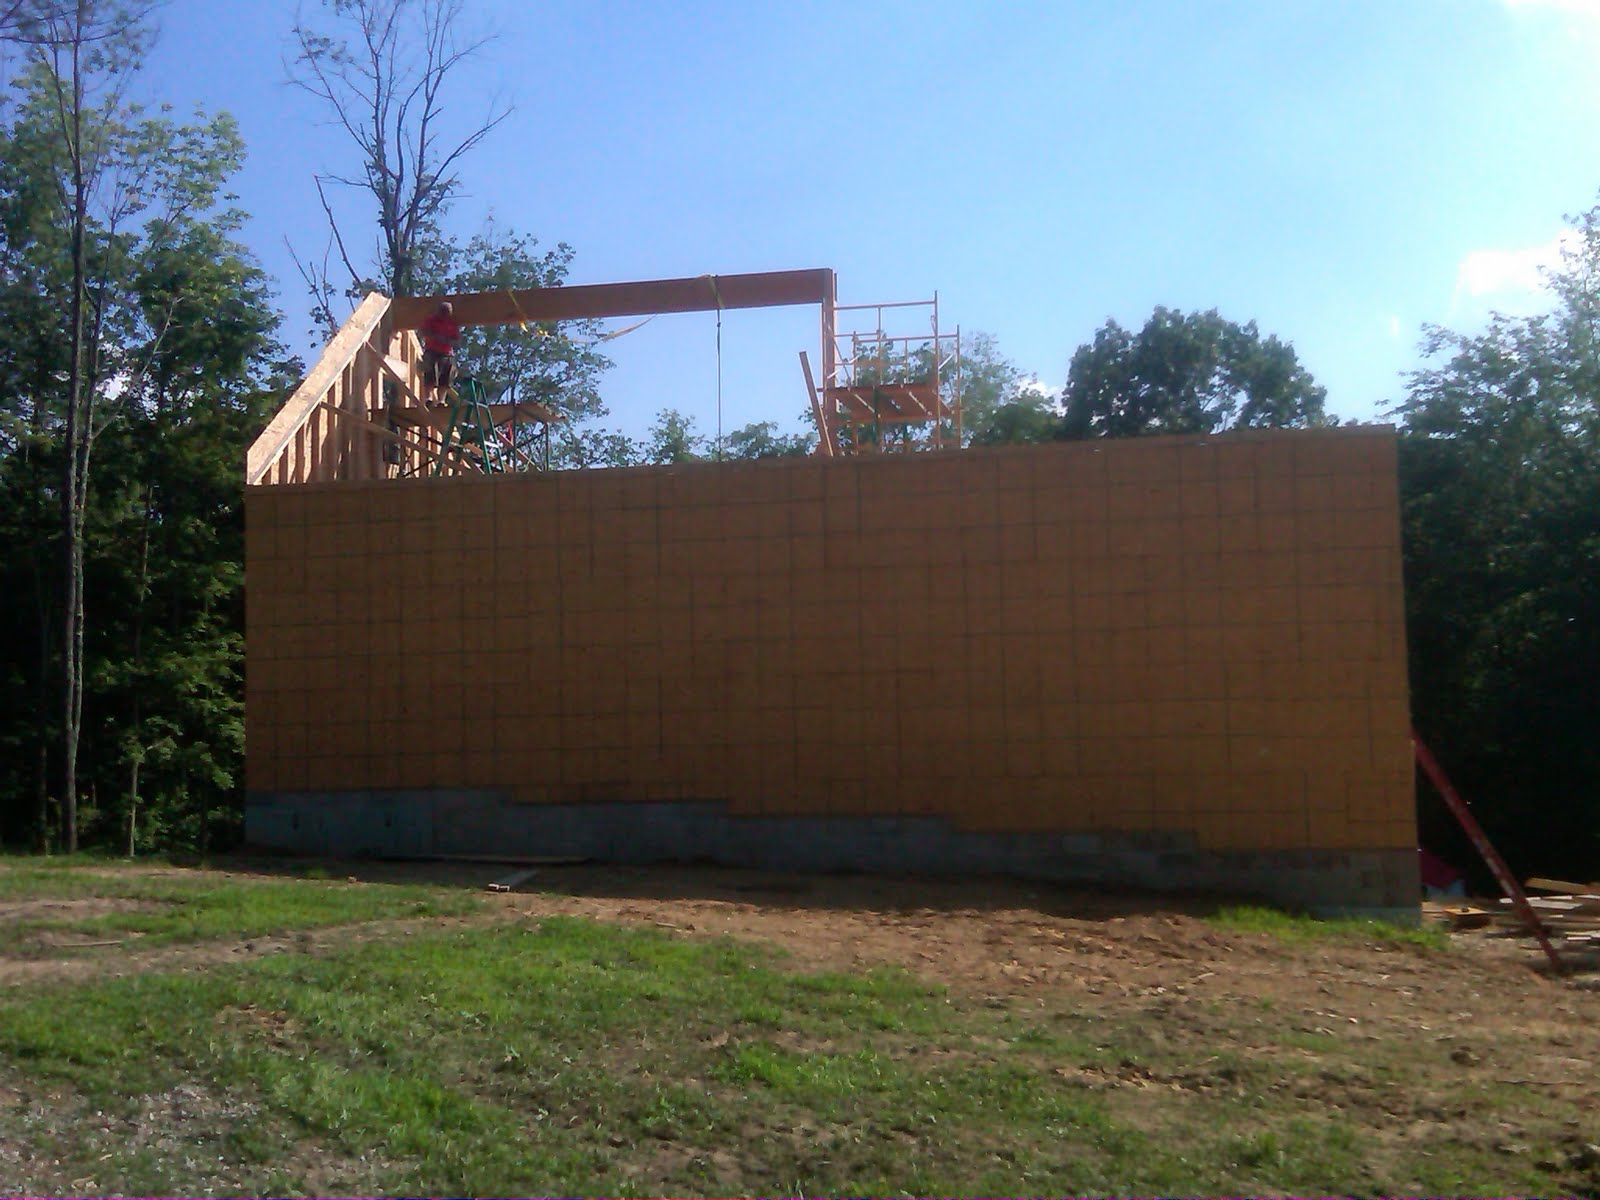
Next, we were feeling a bit ambitious and raised up the front gable wall.  This was supposed to be a task for next week with more people available but we felt we could do it.  Since the gable wall is so large we had to do some temporary bracing and supports to prevent the wall from breaking while we leaned it up on the house.  Once we stood it up we then re-positioned our hold on the wall and then raised it into place.  With very little side -to-side adjustments with our machine, it was critical to have it positioned perfectly.  After a couple of attempts we were able to put it in place and secure it to the side walls.  We then braced it from the inside.  I hope everything stays until next week.

Since we didn't have everybody available, we shifted to the sheeting on the roof.  The pitch is so steep that I had to work off a custom built platform and attached myself to a harness while putting down the sheets.  We left open all the areas where a full sheet would extend past the unfinished roof and we'll do that next week.  All in all, Jason and I got a lot accomplished....Next week, we plan on finishing the roof and hopefully get it felted.

Garage Doors are installed
Wall has been lifted...need to reset our lift point


It's finally in

Finished Sheeting the front, we'll trim it after the rafters go in.
Started the roof sheeting.


Tuesday, July 12, 2011

Roof Construction is Under Way

This past weekend we began the construction of the gable ends and the roof.  We first built the rear of the cabin where the loft would be connected.  After that we installed a 22' center column made of 4 2x6's.  Once we stabilized and braced the column, we began the installation of an 18" laminated ridge beam.  The beam we estimated to be about 1000lbs.  For that we brought in a material lifter to do the heavy lifting.  Since we don't do this as our normal job it took a little longer than expected and we only were able to install half of the roof.
Material Handler


Center Column Preparation
Center Column Being Set


Rear Gable End and Center Column Installed


Rear Ridge Beam Installed

Loading Rafter Material


Front Side Gable has Been Framed


View From Second Story Loft
Main Floor Stair Construction 

Monday, June 27, 2011

Interior Framing and Stairs

This past weekend my buddy Tony and I did the interior framing of the walls.  We made some minor field adjustments to the plan but everything went extremely smooth.  After completing that, we built the stairs from the basement to the main floor.  Since we our novice carpenters this was a bit challenging.  We had received the formulas from for rise and run based on our openings and made the stringer based on that.  In the end, the stairs came out exactly as planned....

That's Tony...

View from bedroom


Bathroom


Thursday, June 23, 2011

Outside Sheeting Almost Complete

This past weekend we had to delay the construction of the roof due to our main framer having other responsibilities.  Since there is so much work to do, JP, Todd and I started sheeting the outside of the cabin.  What once looked like a house now looks like a big box....We'll cut out the doors and windows when they arrive.  We are headed back down this weekend to build the stairs and interior walls.  The roof will be coming soon.


Monday, June 13, 2011

Main Floor is built

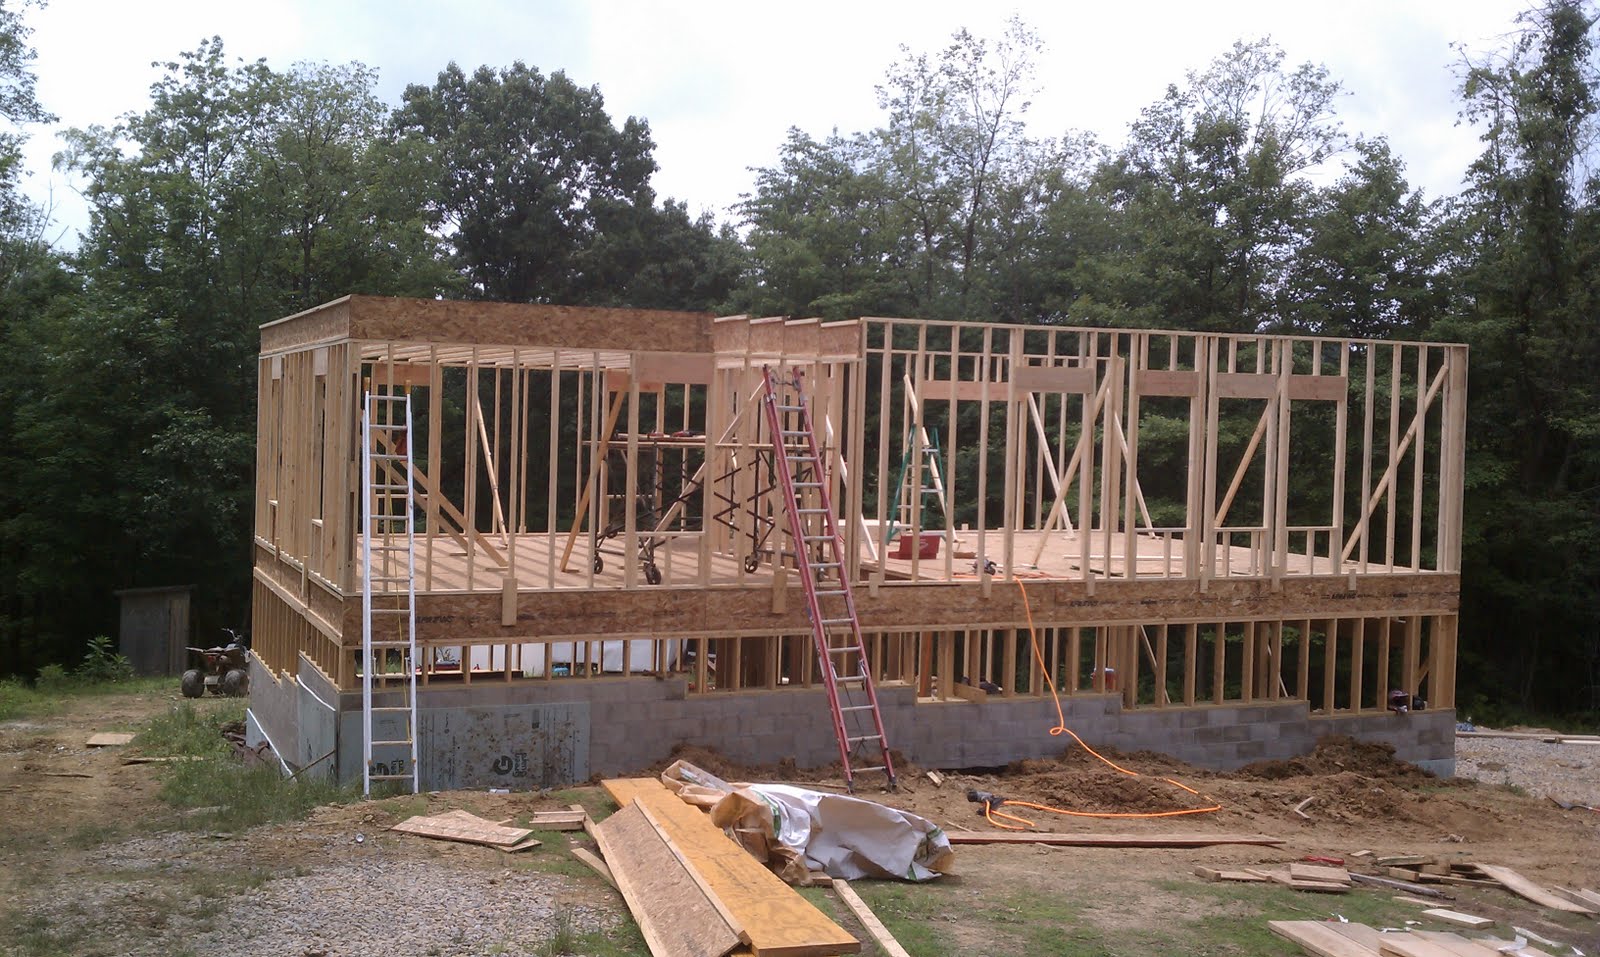
This past weekend we constructed most of the exterior walls. The exterior wall was left open till next weekend when we tie in the roof.  We moved pretty fast for just two of us (Tim and I) and we were able to build the loft as well.